
Overview







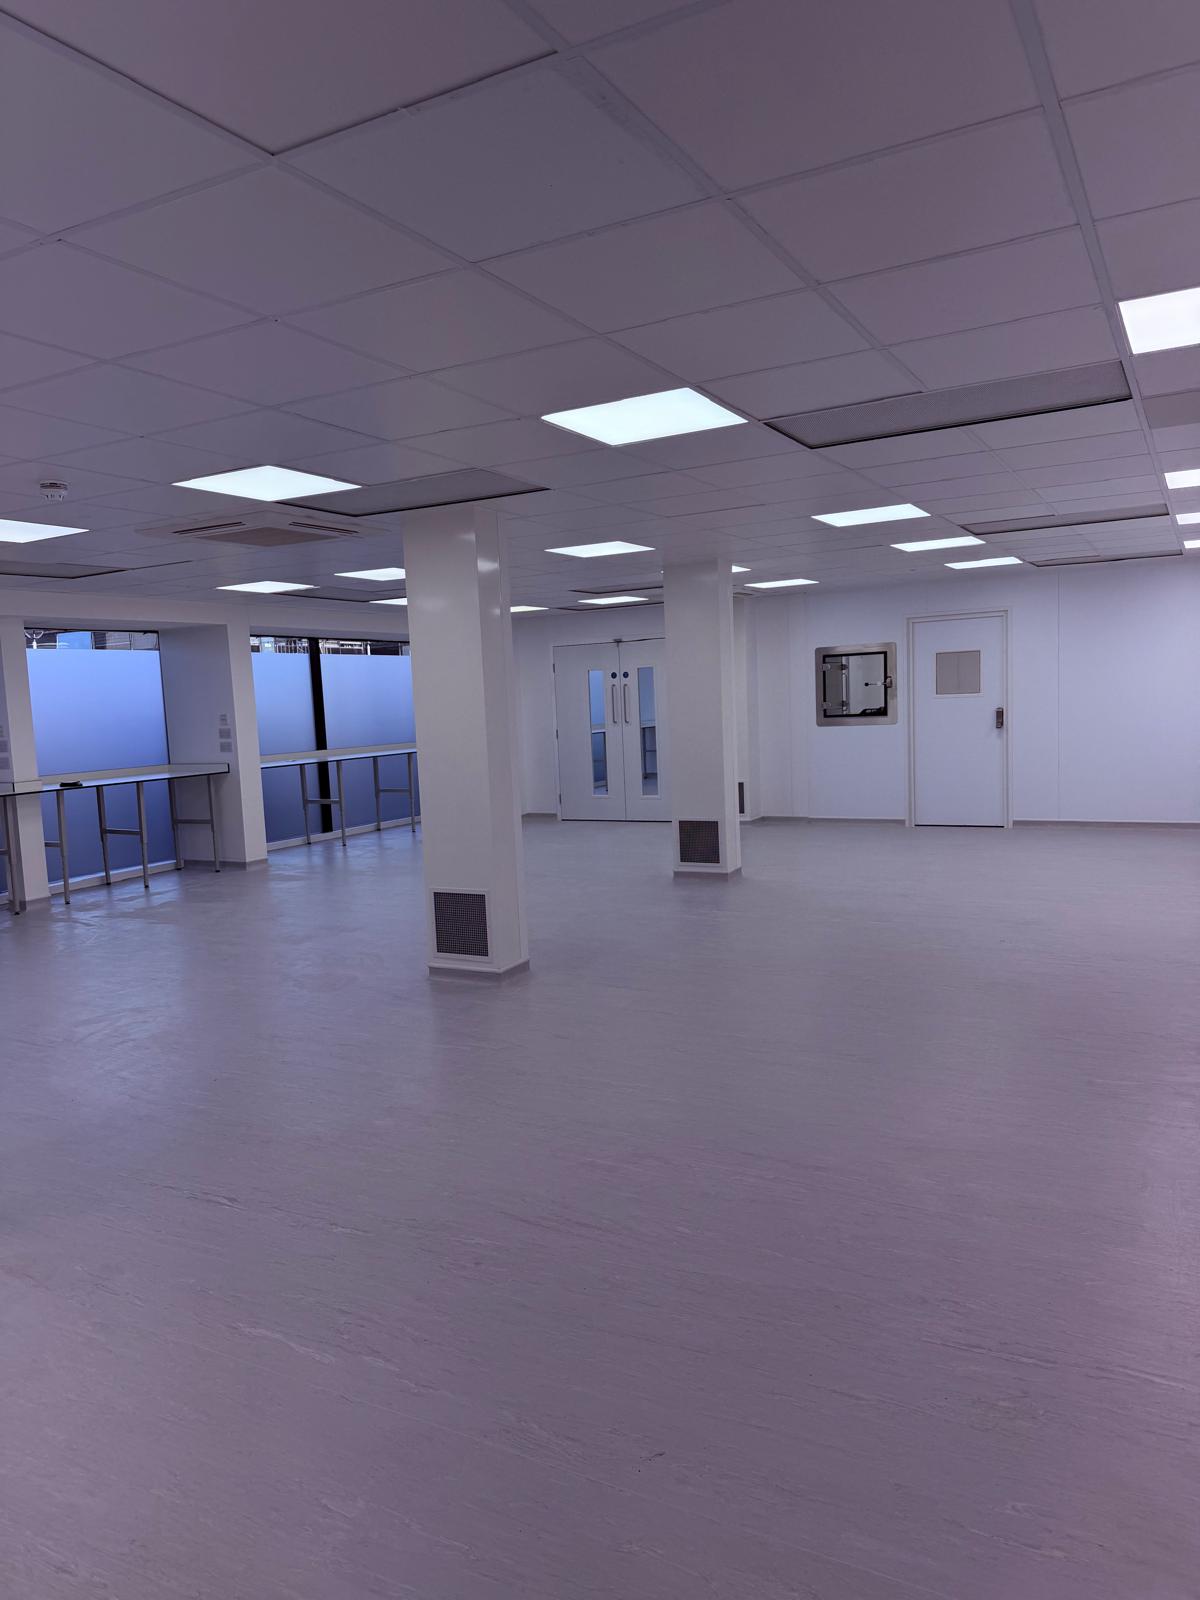
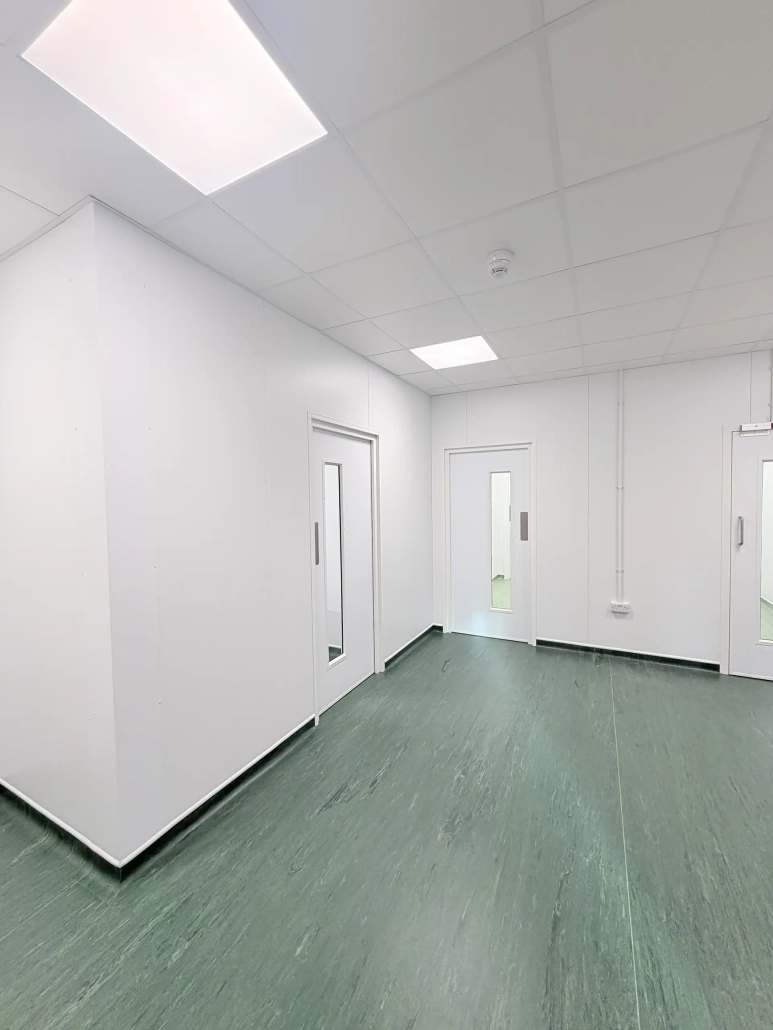
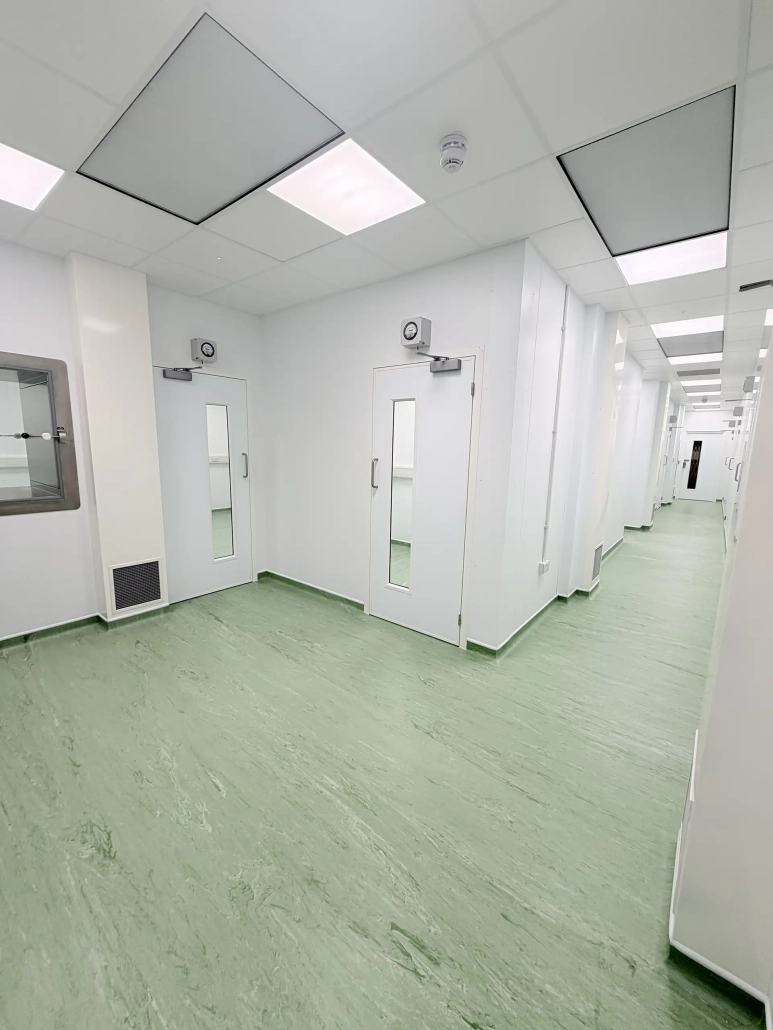

Airology was commissioned to design, supply and install a multi-functional cleanroom facility within an operational production environment to GMP Grade D standard. The project encompassed a combination of new installations, decommissioning of existing systems, and infrastructure upgrades to support the client’s operational and regulatory requirements. The works were delivered allowing the client to maintain operations whilst the cleanroom facility was created.

Challenge

The client required a complex cleanroom solution integrating new and existing infrastructure, including:

  • Provision of turnkey GMP Grade D cleanroom facility underneath existing mezzanine within existing warehouse building
  • Decommissioning and removal of existing warehouse air conditioning systems without disrupting operations
  • Provision of upgrades to electrical distribution, lighting and 3-phase power supplies for critical machinery
  • Provision of pass-through hatches for product movement
  • Provision of clean room sinks and associated plumbing
  • Provision of galvanized steel crash barriers as a protective measure around the cleanroom facility

Additional challenges included maintaining project timelines during the scheduled works and accelerating the programme where possible to meet operational requirements.

Solution

Airology delivered a fully integrated, customised cleanroom solution, incorporating multiple elements to enhance functionality, safety, and environmental control:

  • Cleanroom Construction:


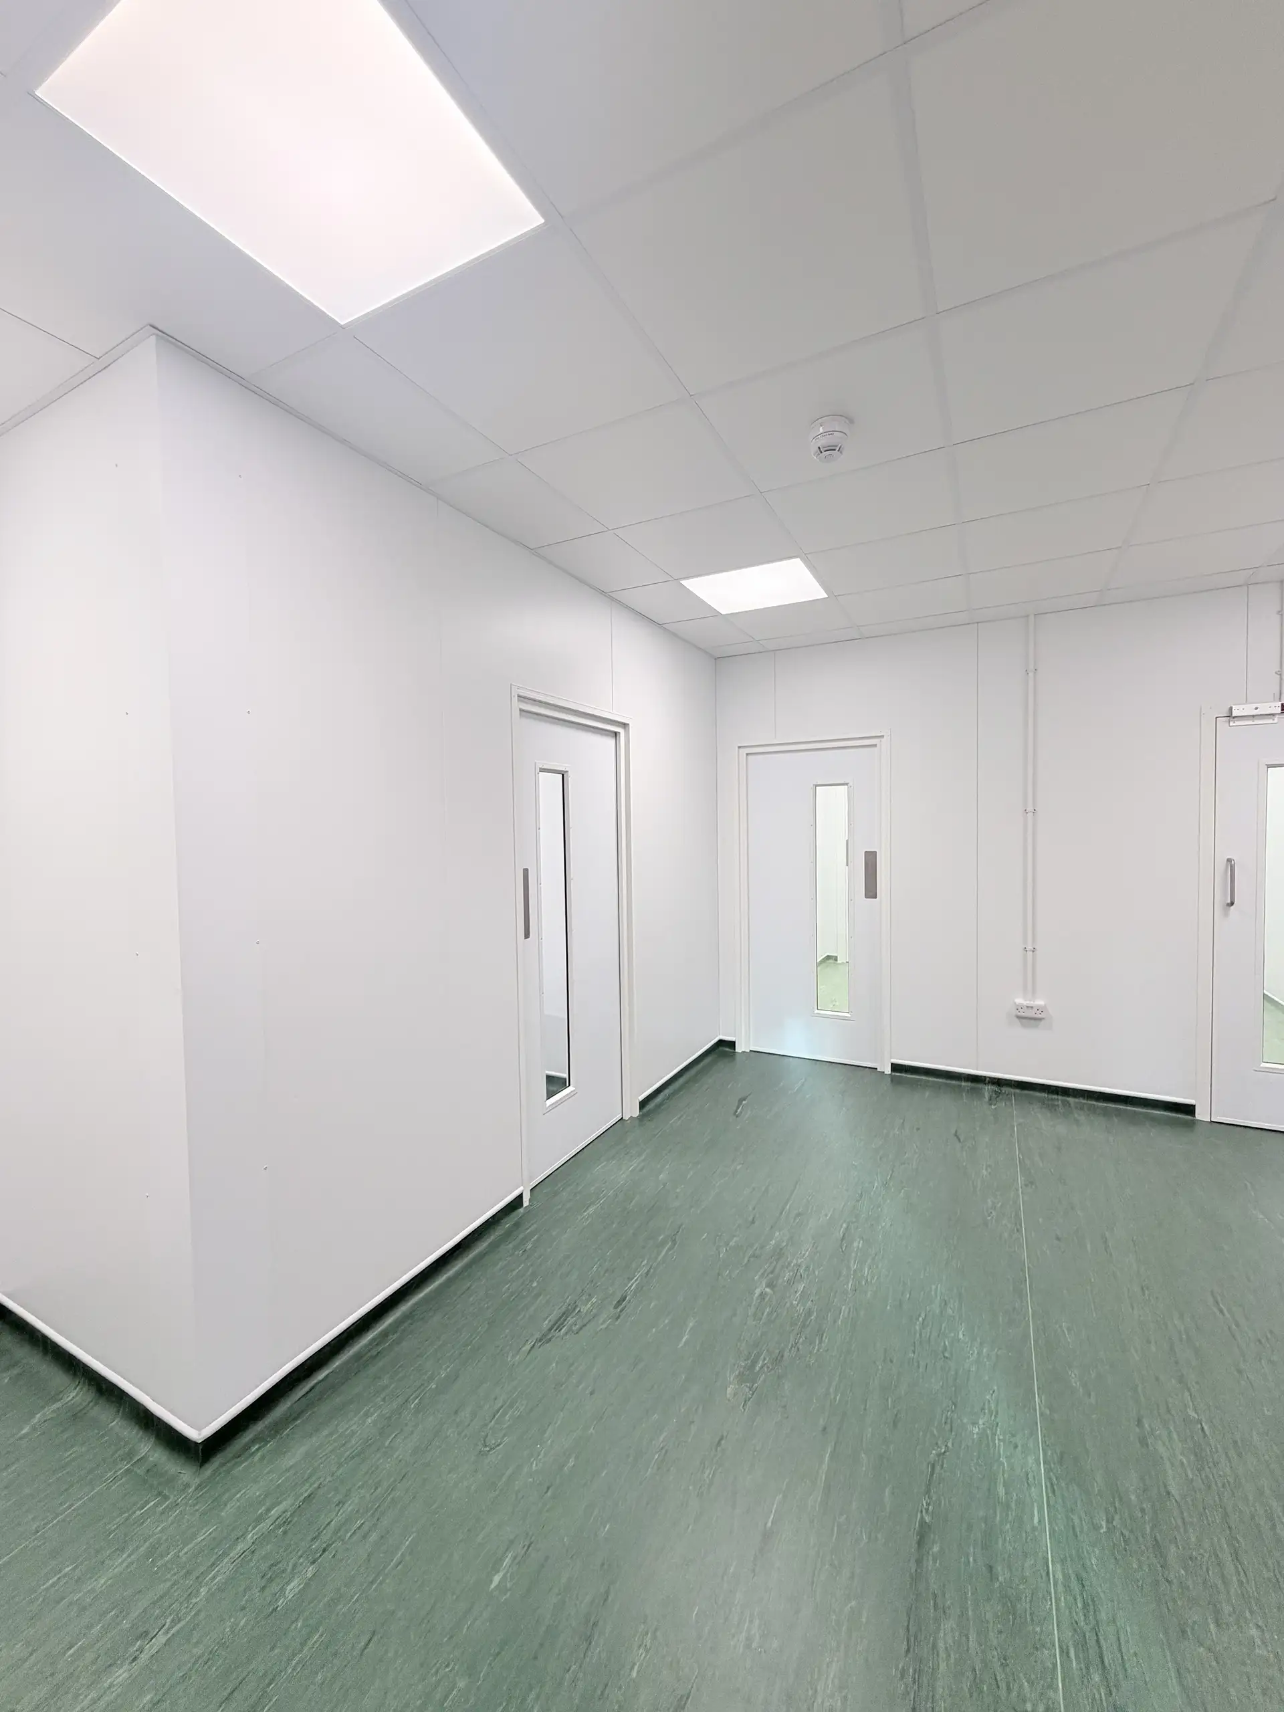
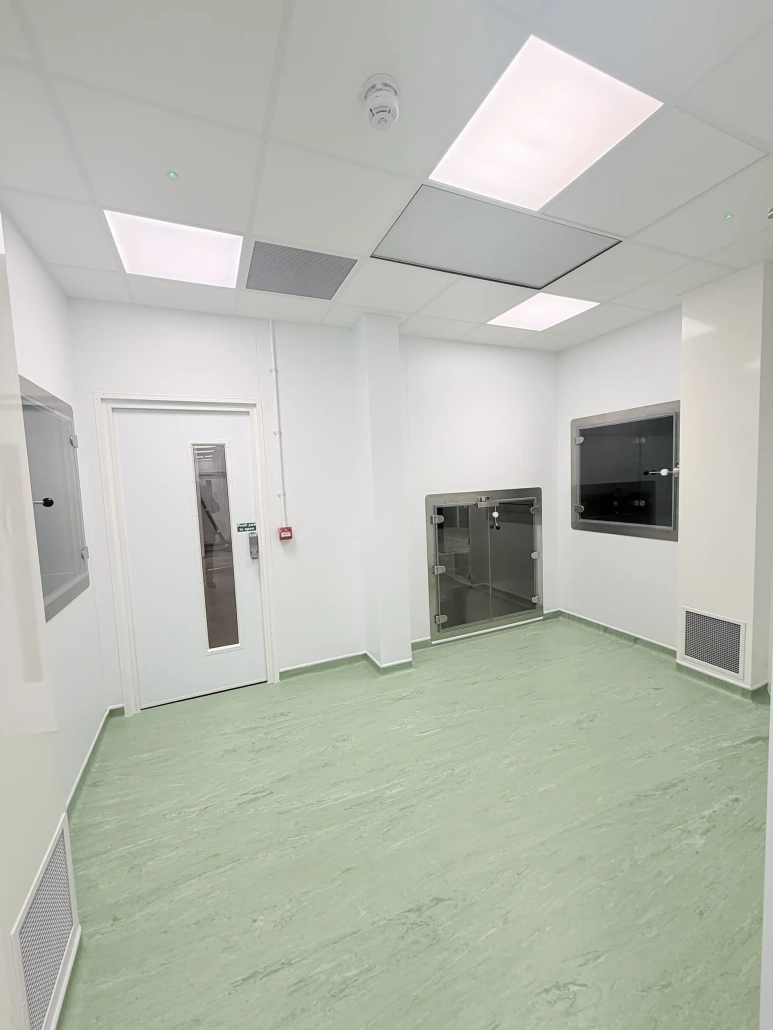
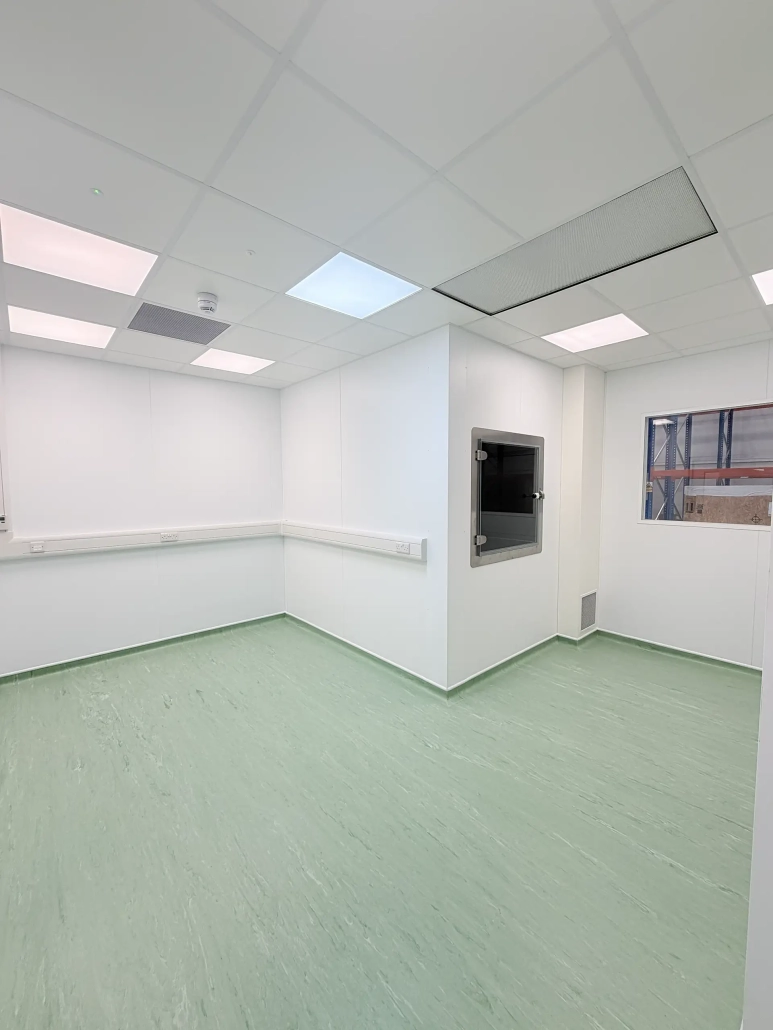
    • Construction of multi-room GMP Grade D facility using steel faced clean room insulated panels
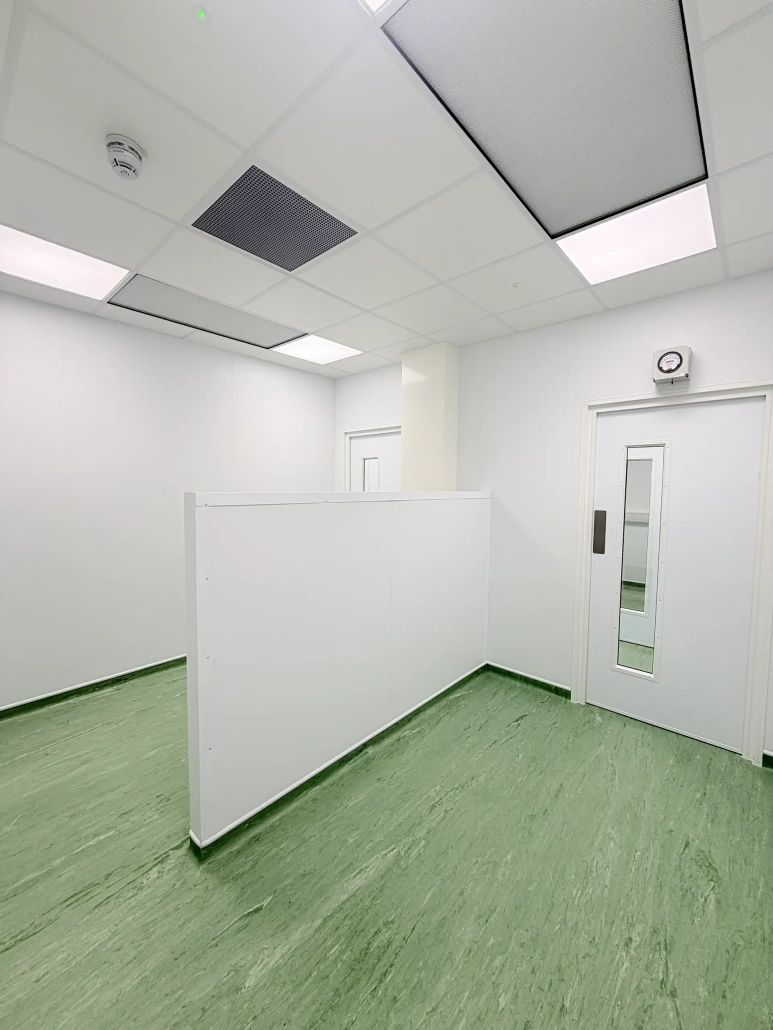
    • Installation of vinyl flooring complete with cap and cove skirting with colour differences to create designated classified and unclassified areas
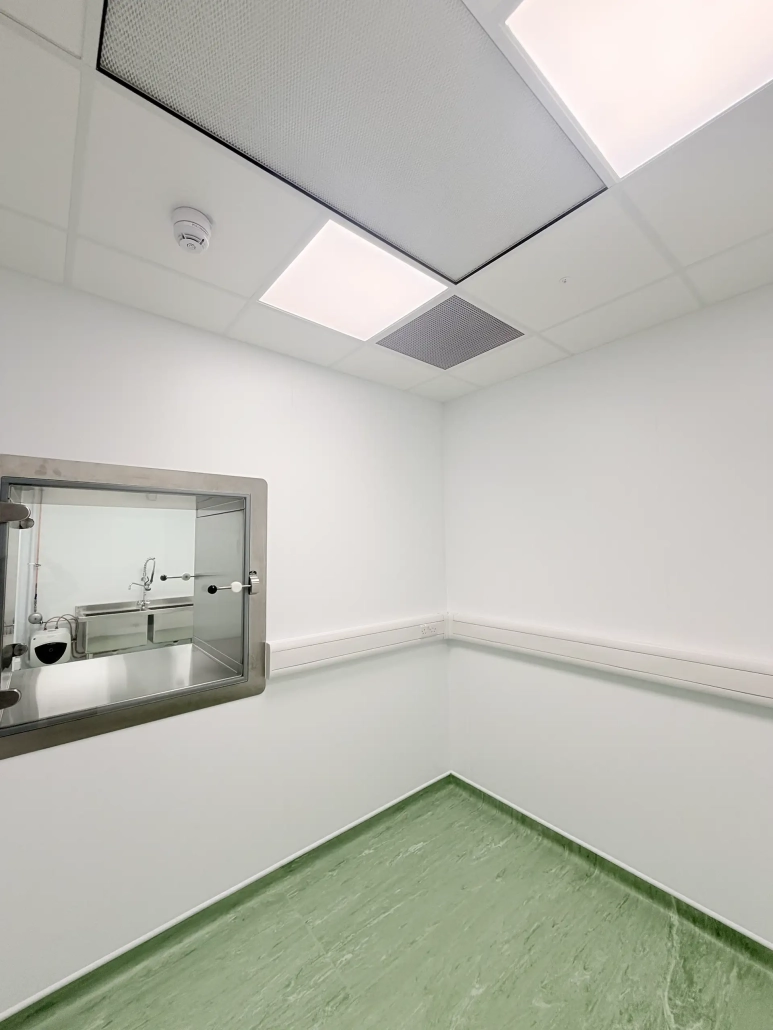
    • Installation of clean room grade suspended ceiling
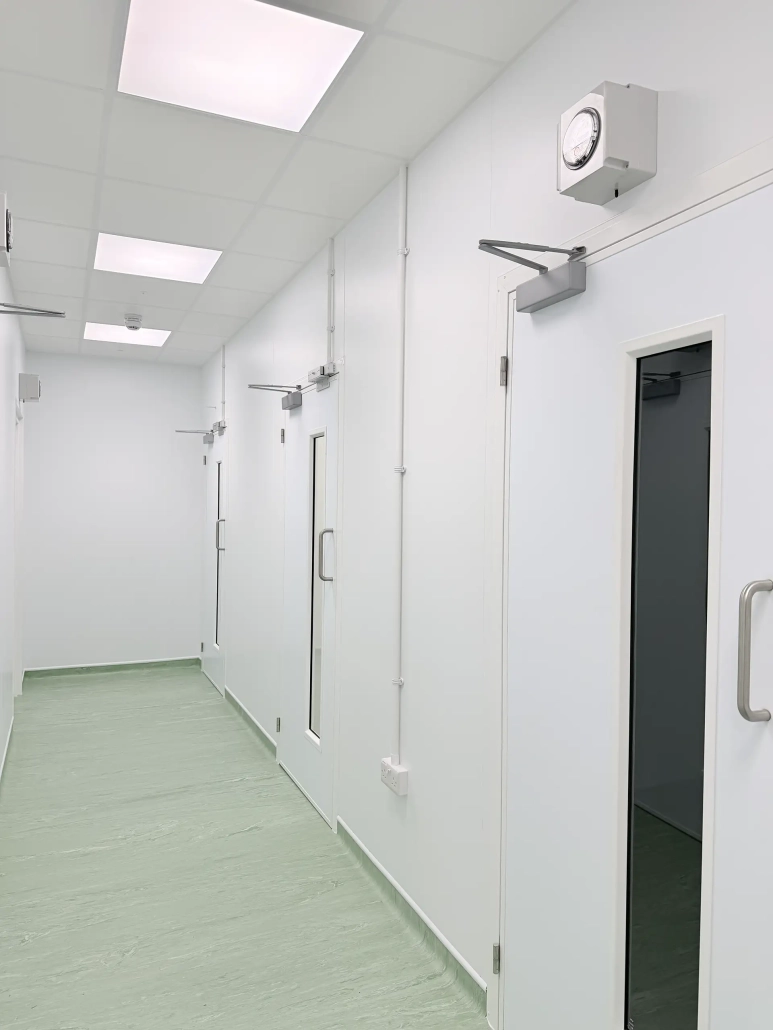
    • Installation of lighting and small power including 3-phase machine power
    • Installation of large stainless utility sink with shower style tap for utensil cleaning and stainless steel knee operated sink for Gowning area including associated plumbing works
    • Installation of 8 no. stainless steel mechanically interlocked pass through hatches for efficient product movement between rooms
    • Installation of galvanized steel crash barriers around the cleanroom perimeter for operational safety
  • Mechanical & Electrical:


    • Decommissioning and removal of existing warehouse air conditioning systems
    • Installation of new sub mains cable, distribution board and small power
    • Installation of LED lighting to 500 Lux lighting level
    • Installed of 3-phase power supply for client machinery
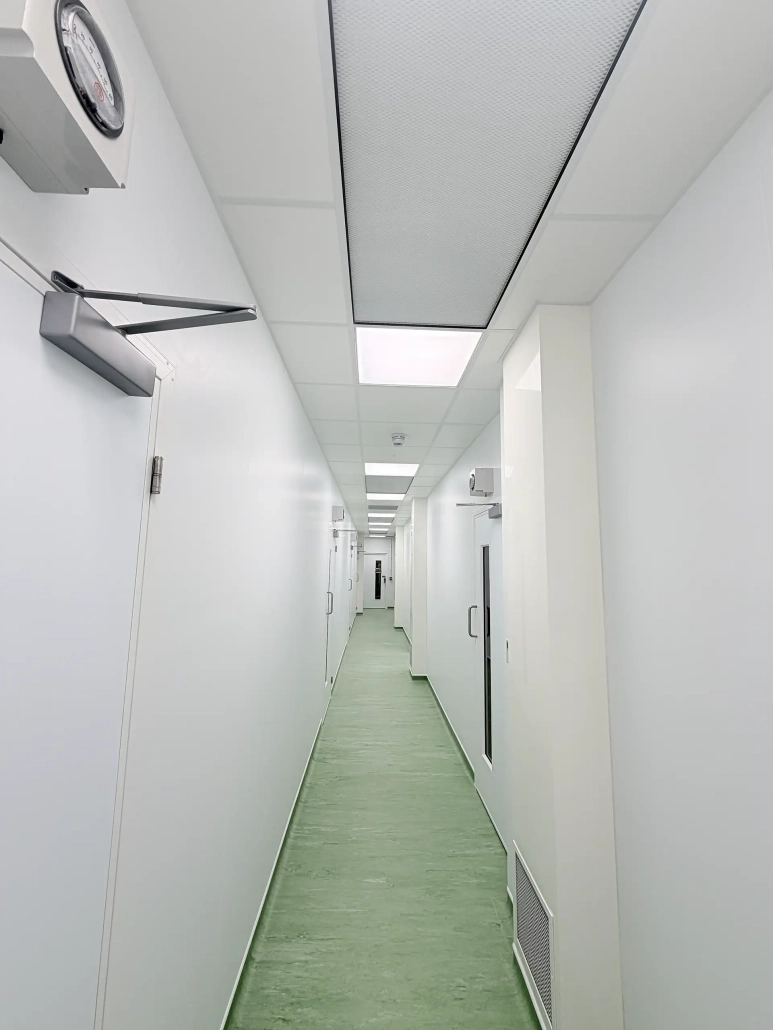
    • Installation of 4-way magnetic door interlock system to maintain controlled environments
    • Upgrade existing lighting underneath mezzanine surrounding the cleanroom and above the clean room facility for void lighting
  • Environmental Control:
    • Installation of individual filtration systems for each area to meet GMP Grade D classification
    • Installation of air conditioning systems for temperature control

Installation of analogue magnehelic pressure gauges for pressure monitoring within each room

Outcome

The completed facility provides the client with a modern, fully functional cleanroom environment that supports both current and future operational needs.

Airology’s solution delivered:

  • Enhanced operational safety with protective barriers and environmental segregation
  • Flexible and controlled cleanroom areas
  • Seamless integration of new systems with minimal disruption
  • Improved electrical distribution and power supply for critical machinery
  • A scheduled approach that maintained continuity of operations throughout the project

This project highlights Airology’s ability to deliver complex, multi-room cleanroom facilities tailored to the precise needs of regulated environments.
Other Case Studies…

Paragraf, Somersham - ISO 6 & ISO 8 Cleanrooms

They required a GMP Grade B, C and D cleanroom facility with temperature control, filtration, pressure monitoring and ventilation.

Read case study

Xeal Pharma, ISO 7 Multiroom Cleanroom, Birmingham

With a urgent requirement to expand their production facility to meet their increased demand, our client, a specialist in pharmaceutical production and distribution, requested our recommendations.

Read case study

Blink Medical / Corsa Medical, ISO 7 Cleanrooms, Solihull

We were appointed to help design and build an ISO 7 cleanroom facility to enable our client to manufacture products in house and create a quality control office to maintain their high quality standards.

Read case study

Exstent Ltd, ISO 5, ISO 6 & ISO 7 cleanroom, Tewkesbury

With a urgent requirement to expand their production facility to meet their increased demand, our client, a specialist in personalised external aortic root support, requested our recommendations.

Read case study

Automotive, ISO 7 Cleanroom, Bolton

We were appointed to design and build a cleanroom facility to enable our client to continue expanding their business and meet their growing demands by utilising their existing space more efficiently.

Read case study

Aerospace, ISO 7 and ISO 8 Cleanroom, Somerset

We were appointed to design and build a cleanroom facility along with quality review space to enable our client to continue expanding their business and meet their growing demands by utilising their existing space more efficiently.

Read case study

Testcard, ISO 8 Cleanroom, Scarborough

With an urgent requirement to expand their production facility to meet their increased demand, our client, a specialist in at-home medical testing providing immediate test results at a low cost, requested our recommendations.

Read case study

Andel Plastics Ltd, ISO 8 Cleanroom, Birmingham

With an urgent requirement to expand their production facility to meet their increased demand, our client, a specialist injection moulding and toolmaking company, requested our recommendations.

Read case study

Microsystems UK, ISO 7 Cleanroom, Warrington

Airology were appointed to design and build a cleanroom facility to enable our client to expand their business and meet their growing demands by creating a larger space for production and administration within their new premises.

Read case study

Trackwise, ISO 7 Cleanroom, Tewkesbury

We were appointed to design and build a cleanroom facility to enable our client to expand their business and meet their growing demands by creating a larger space for production.

Read case study

Always Pure Organics, ISO 8 Cleanroom, Manchester

We were appointed to help design and build an ISO 8 cleanroom facility to enable our client to manufacture products in house to maintain their high quality standards.

Read case study

Sheffield University, ISO 7 Cleanroom, Sheffield

Sheffield University required an ISO 7 cleanroom facility with temperature control and filtration to prevent contamination during testing, ensure high quality standards and efficient data analysis.

Read case study

Aerospace, Cleanroom Design, Somerset 2015

The client required an existing manufacturing space to be converted in an ISO 8 cleanroom facility with temperature control, filtration and pressure monitoring.

Read case study

Aerospace, ISO 7 and ISO 8 Cleanrooms, Somerset 2020

We were appointed to design and build a cleanroom facility to enable our client to continue expanding their business and meet their growing demands by utilising their existing space more efficiently.

Read case study

Spa Medica – Worcester

Airology Systems were appointed to design and install the air handling systems for theatre and treatment rooms at Spa Medica Eye Hospital in Worcester.

Read case study