

The Cart Block, Chestnut Court, Jill Lane,
Sambourne, Redditch, Warwickshire, B96 6EW
2026 © Copyright Airology Systems Ltd. All Rights Reserved.Company registration no. SC166192 VAT no. 670371639


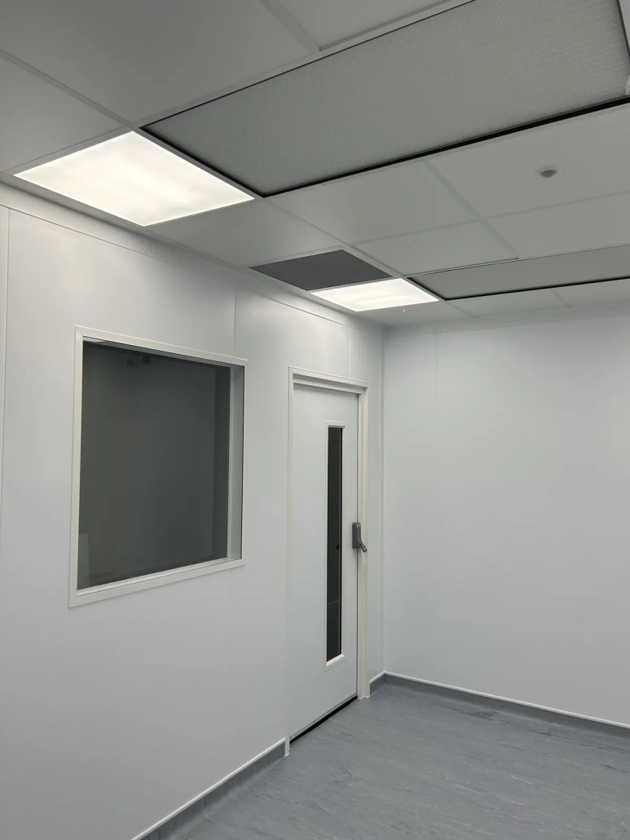
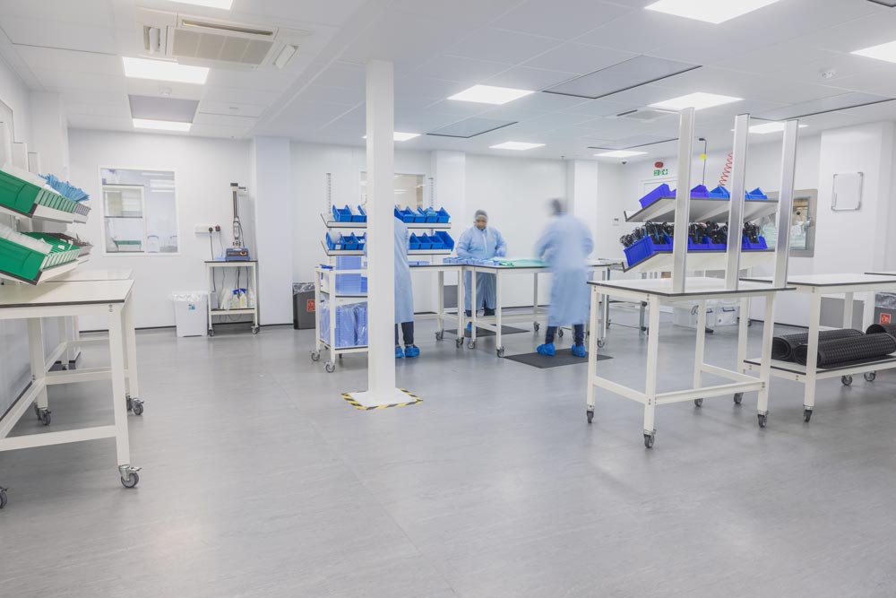
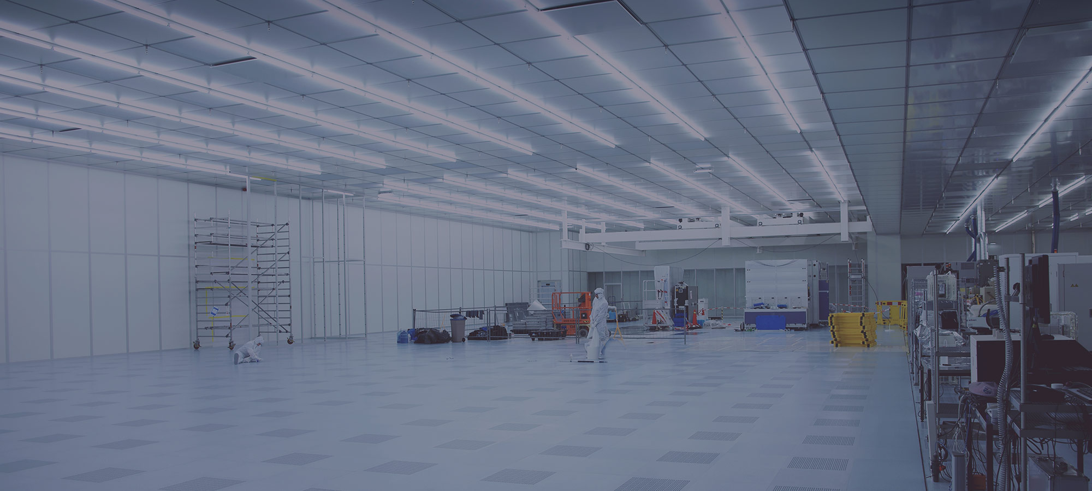
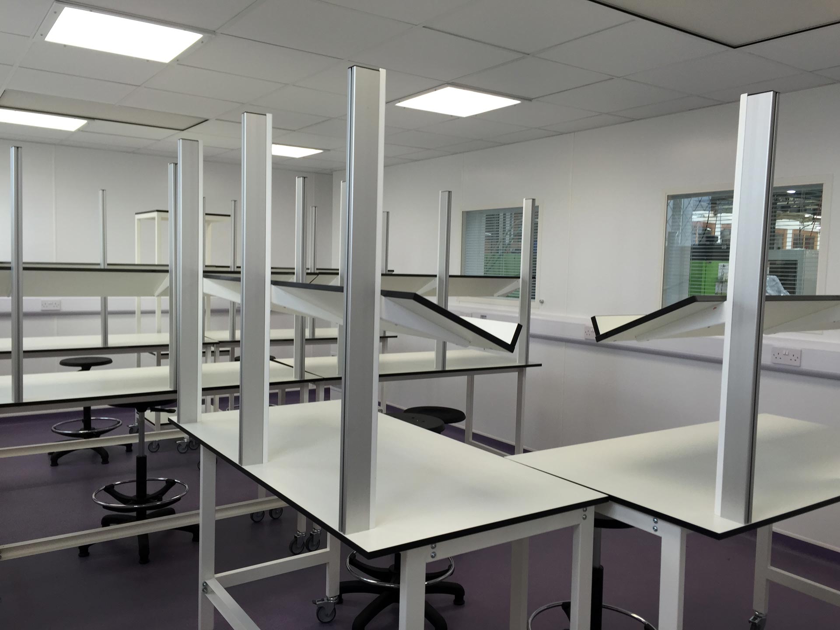
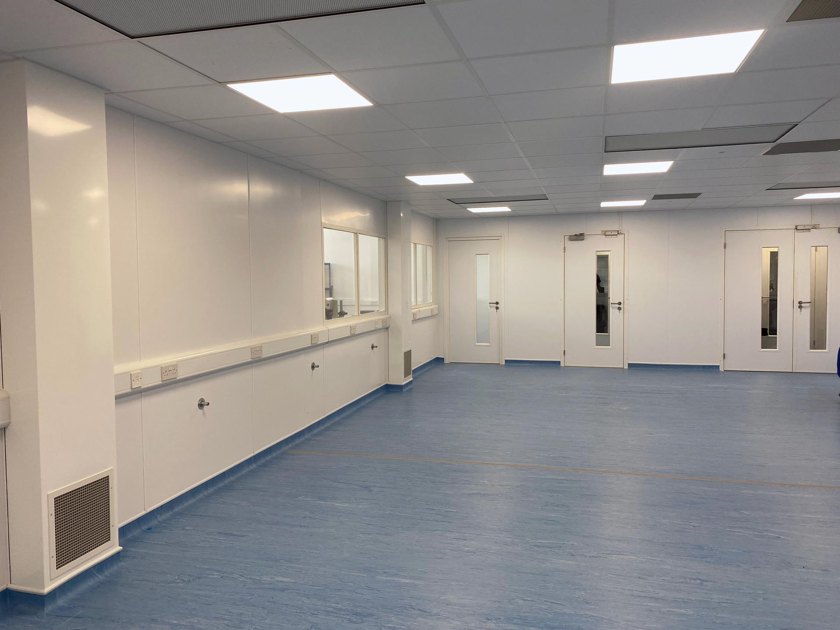
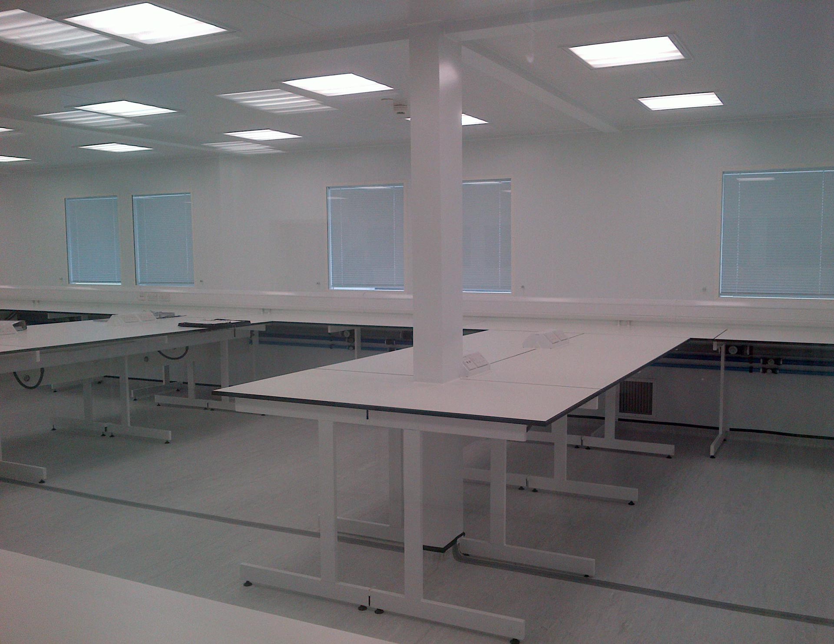
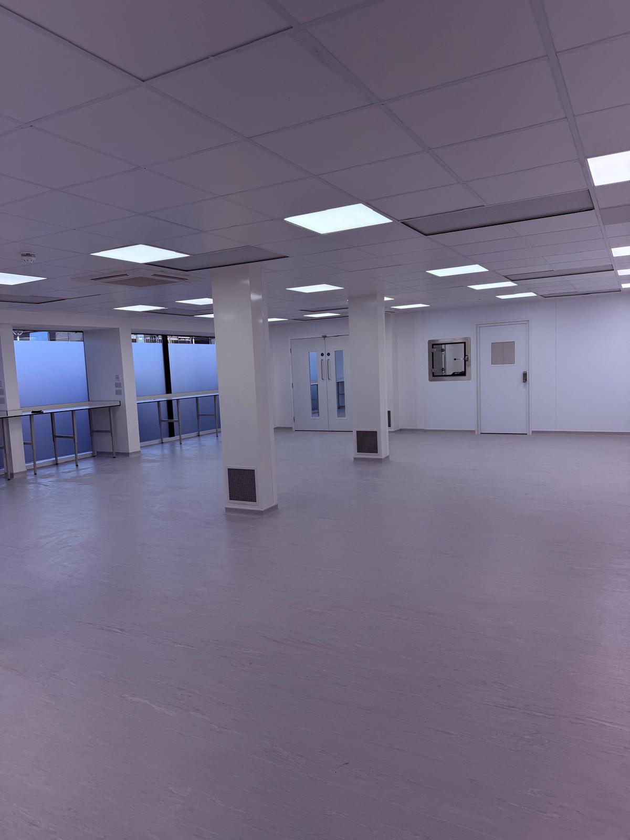
Airology Systems has successfully completed the design, supply, installation and validation of a new GMP Grade C cleanroom facility for a healthcare client.
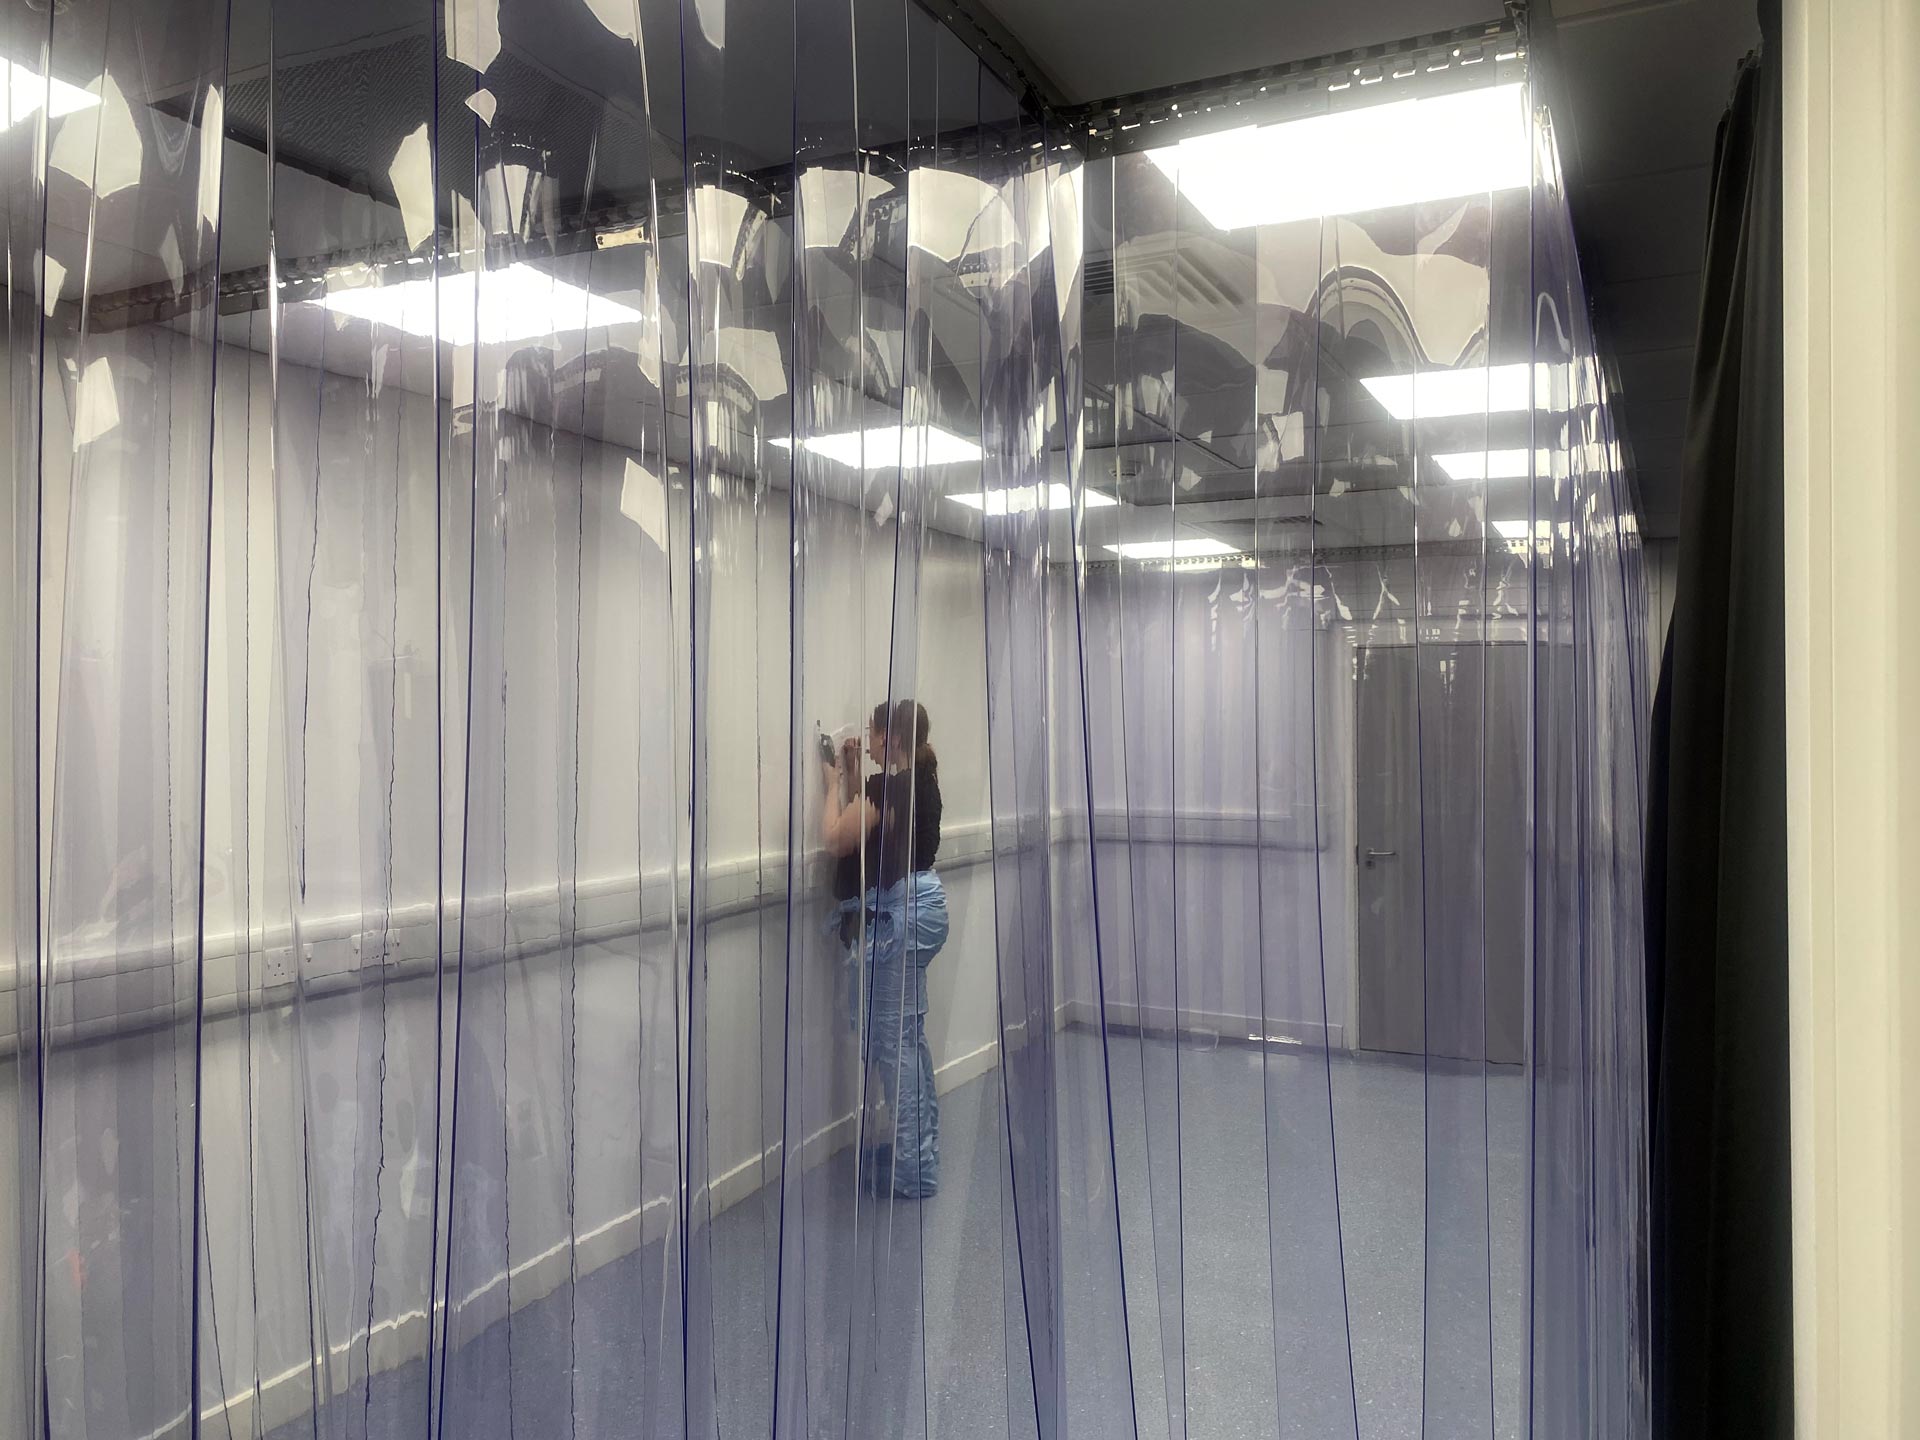
The project involved the construction of two dedicated cleanrooms with a central changing area, incorporating specialist H14 HEPA filtration, air conditioning, pressure monitoring and cleanroom compliant finishes.
The completed facility was commissioned and successfully validated to the agreed GMP Grade C classification, providing the client with a controlled environment tailored to their operational requirements.
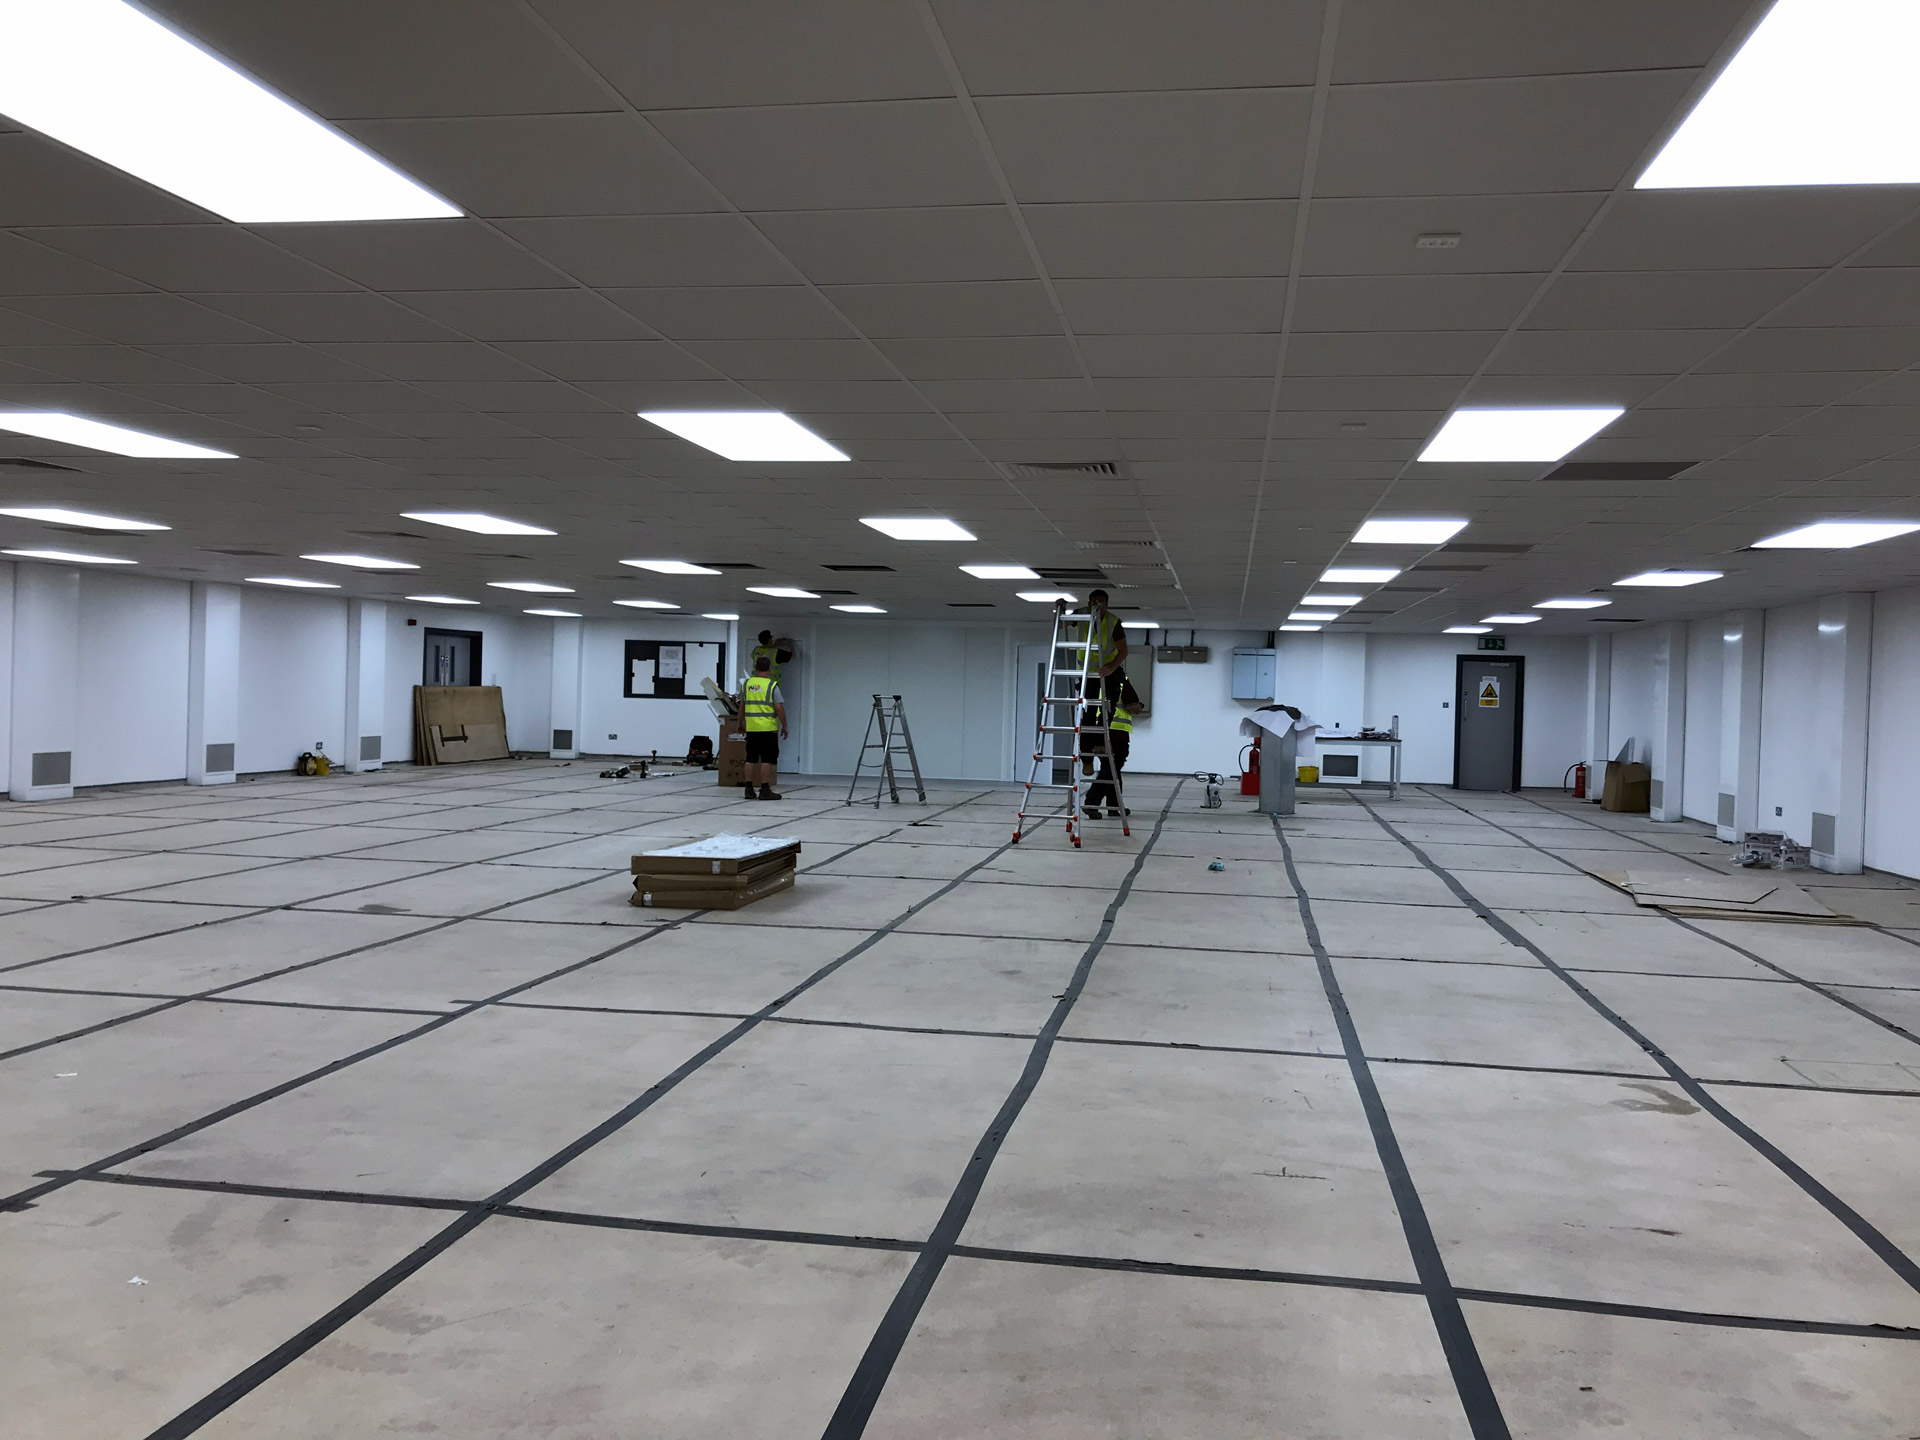
The client required a purpose-built cleanroom facility within an existing building, designed to provide a controlled environment while making effective use of the available space.
The facility needed to accommodate two individual cleanrooms, each measuring 12.3m², alongside a 7.6m² central changing area.
A key consideration was ensuring that the filtration, temperature control and pressure monitoring systems worked together to maintain the required environmental conditions.
The cleanroom was designed to achieve the following specifications:
Airology Systems delivered a complete cleanroom installation, integrating specialist construction, filtration and environmental control systems into one coordinated facility.
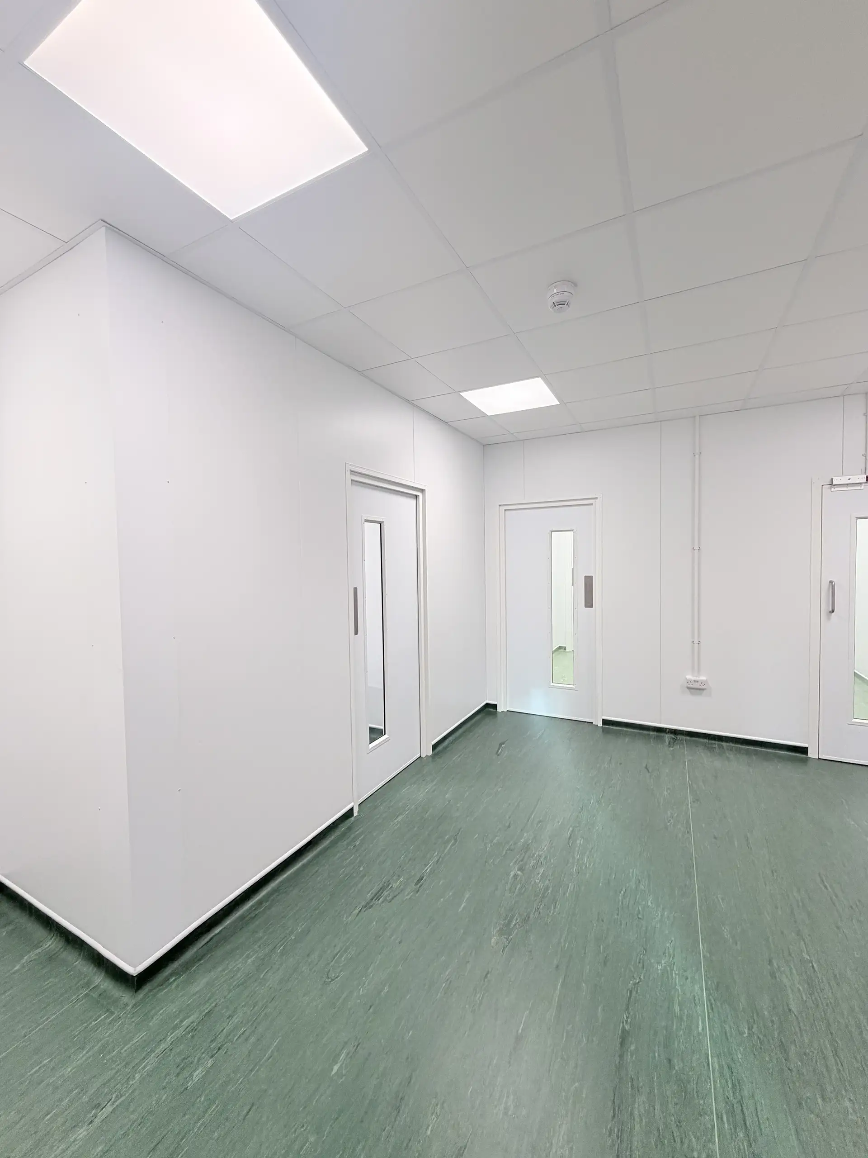
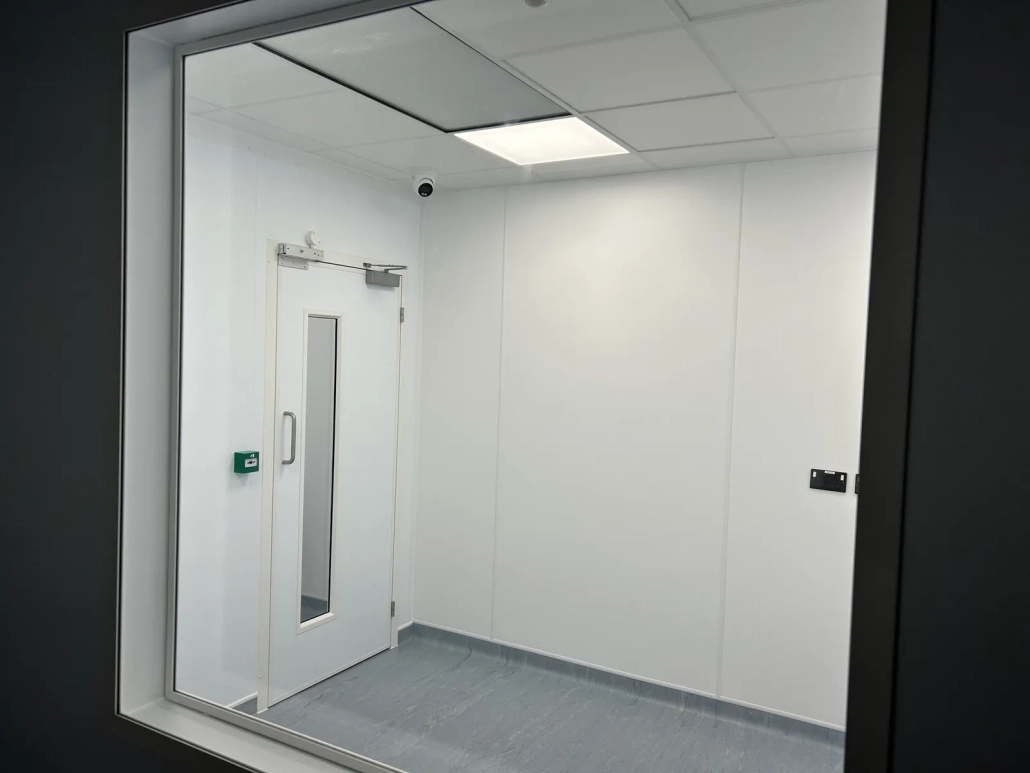
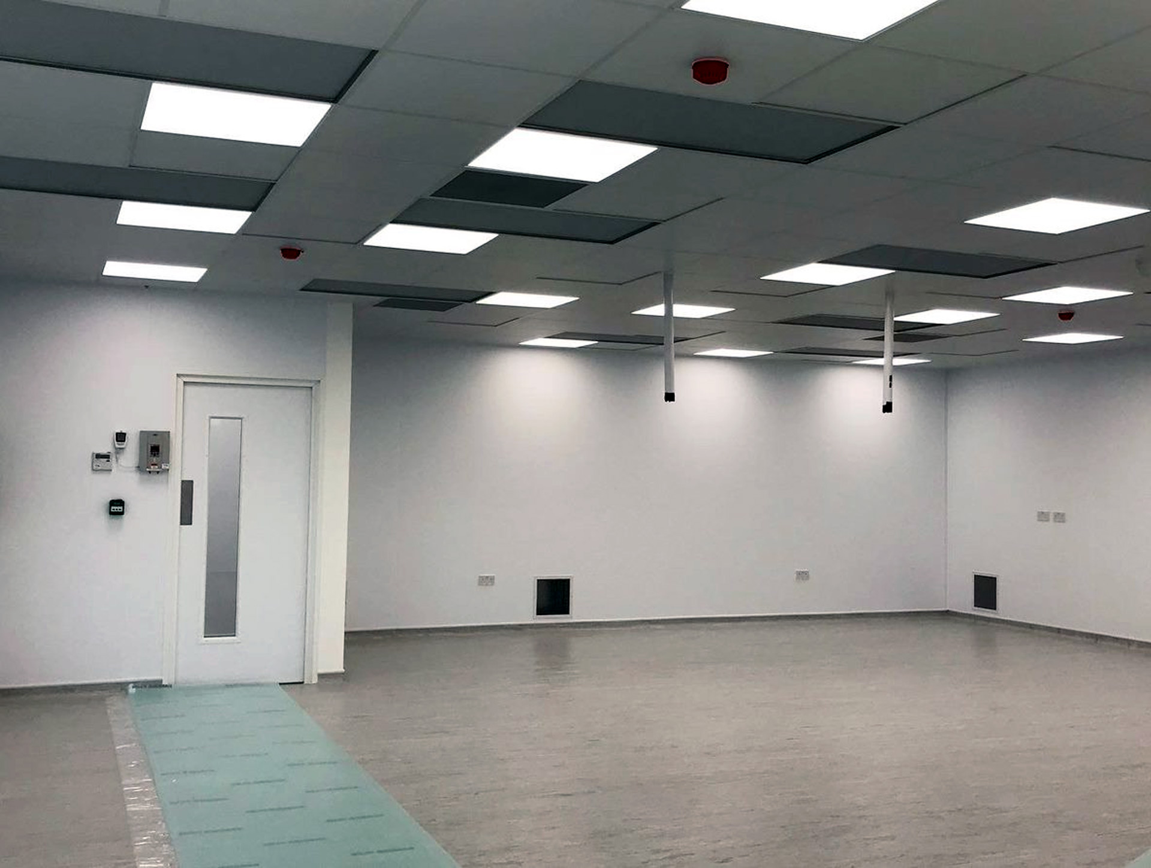
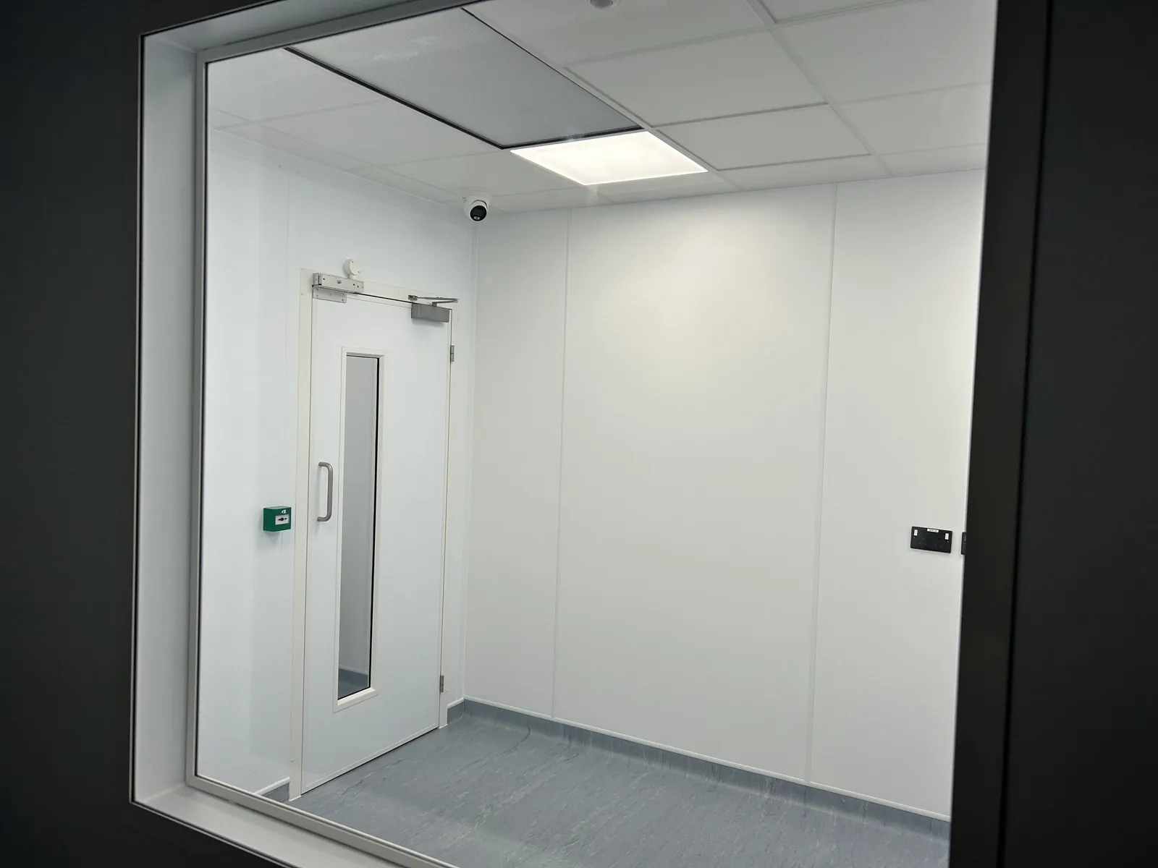
The facility was constructed using 100mm thick steel faced PIR core panels, creating two separate cleanrooms and a central changing area.
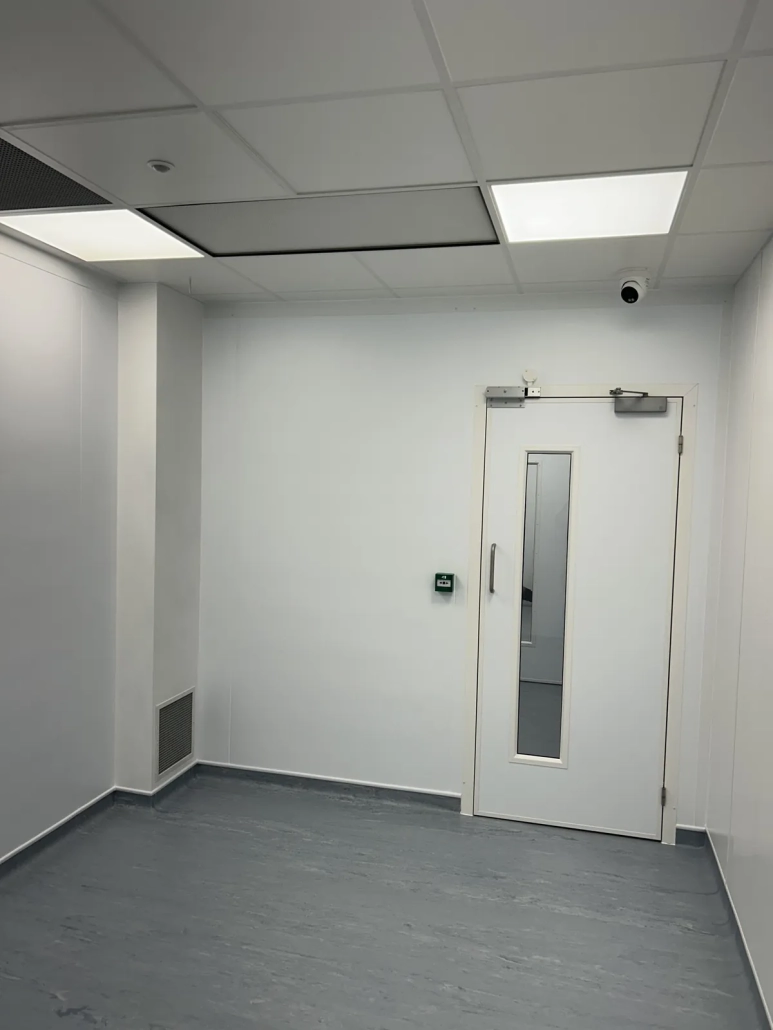
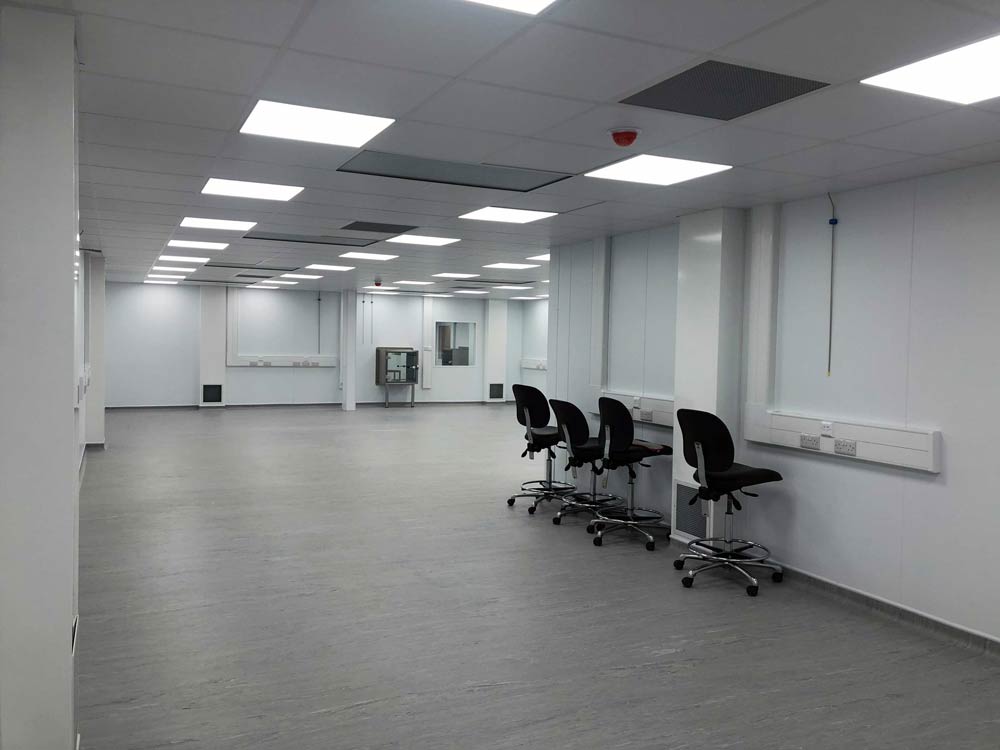
Cleanroom specification wipeable ceiling tiles, impact resistant PVC wall cladding and vinyl flooring with cap and cove skirting were installed to provide durable, easily cleanable surfaces.
The installation also incorporated glazed viewing panels, specialist doors and a three-way magnetic door interlock system to support controlled access through the changing area.
A recirculatory filtration system comprising five H14 HEPA fan filter units was installed throughout the facility.
Two fan filter units serve each cleanroom, with an additional unit serving the central changing area.
The system was designed to deliver 40 air changes per hour, with low-level air returns providing effective air circulation and supporting the required cleanliness classification.
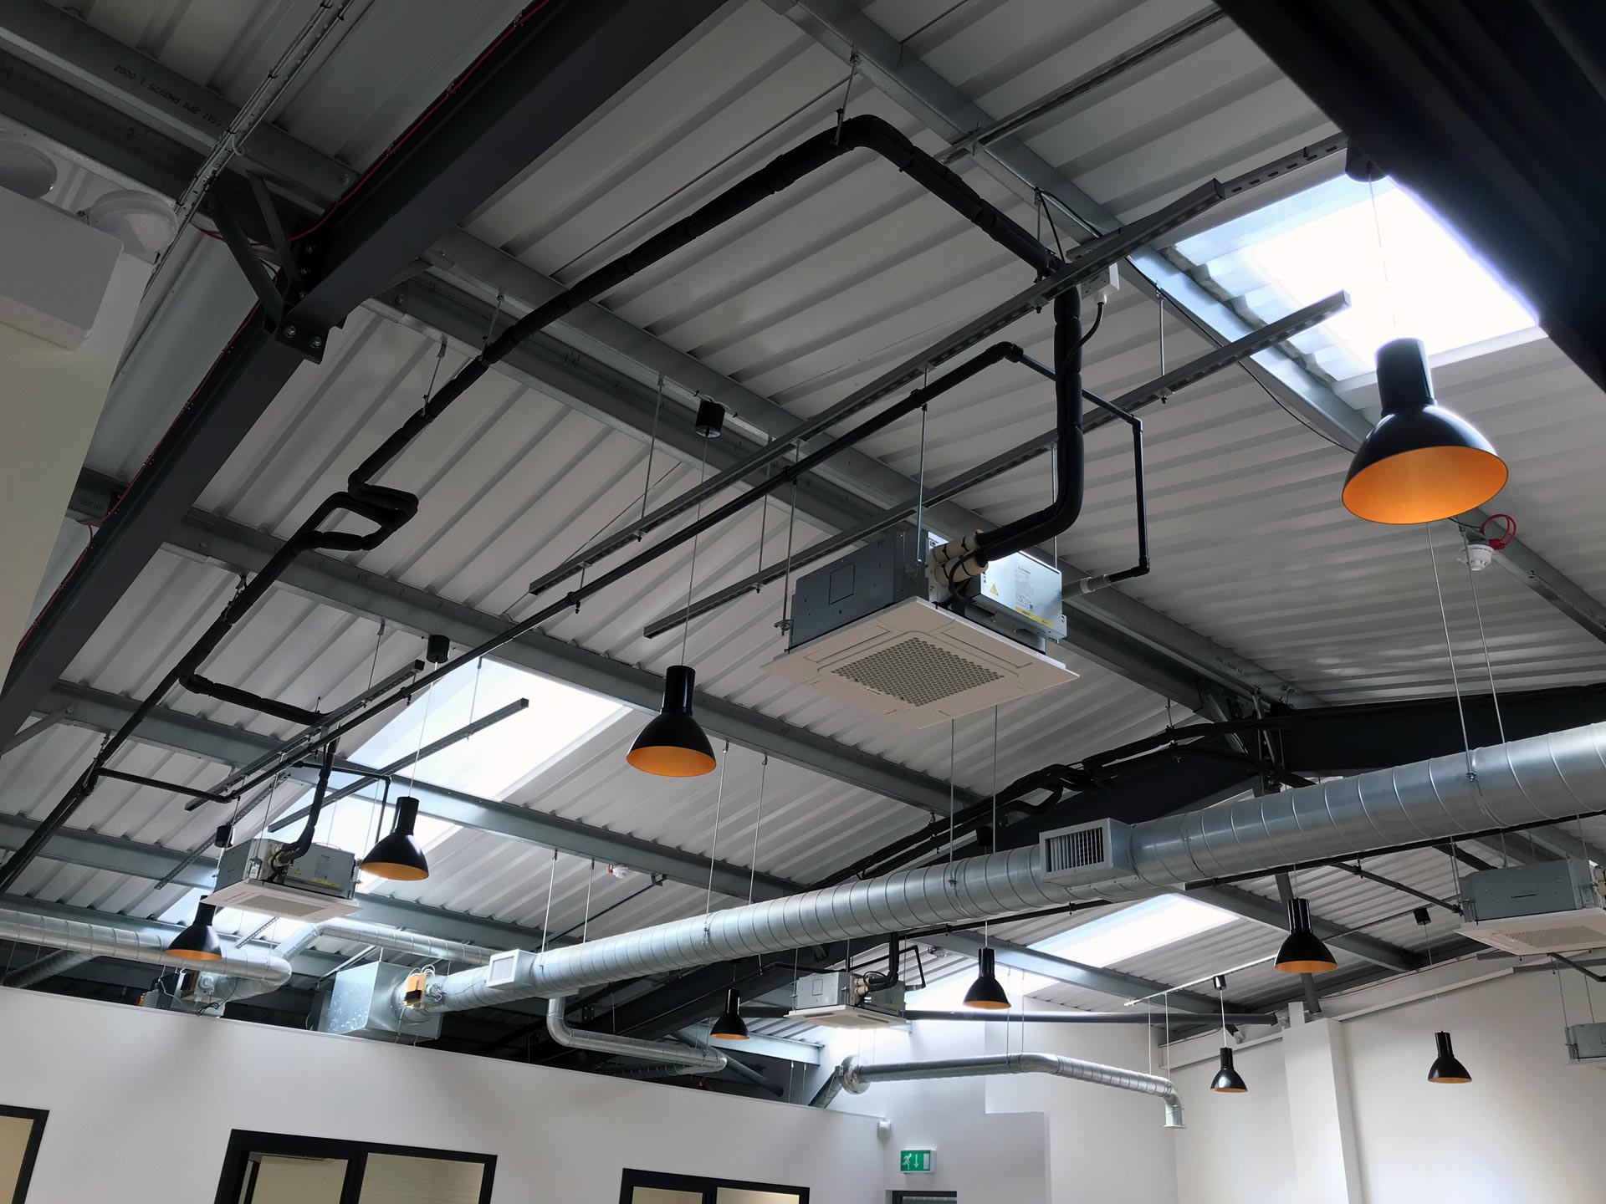
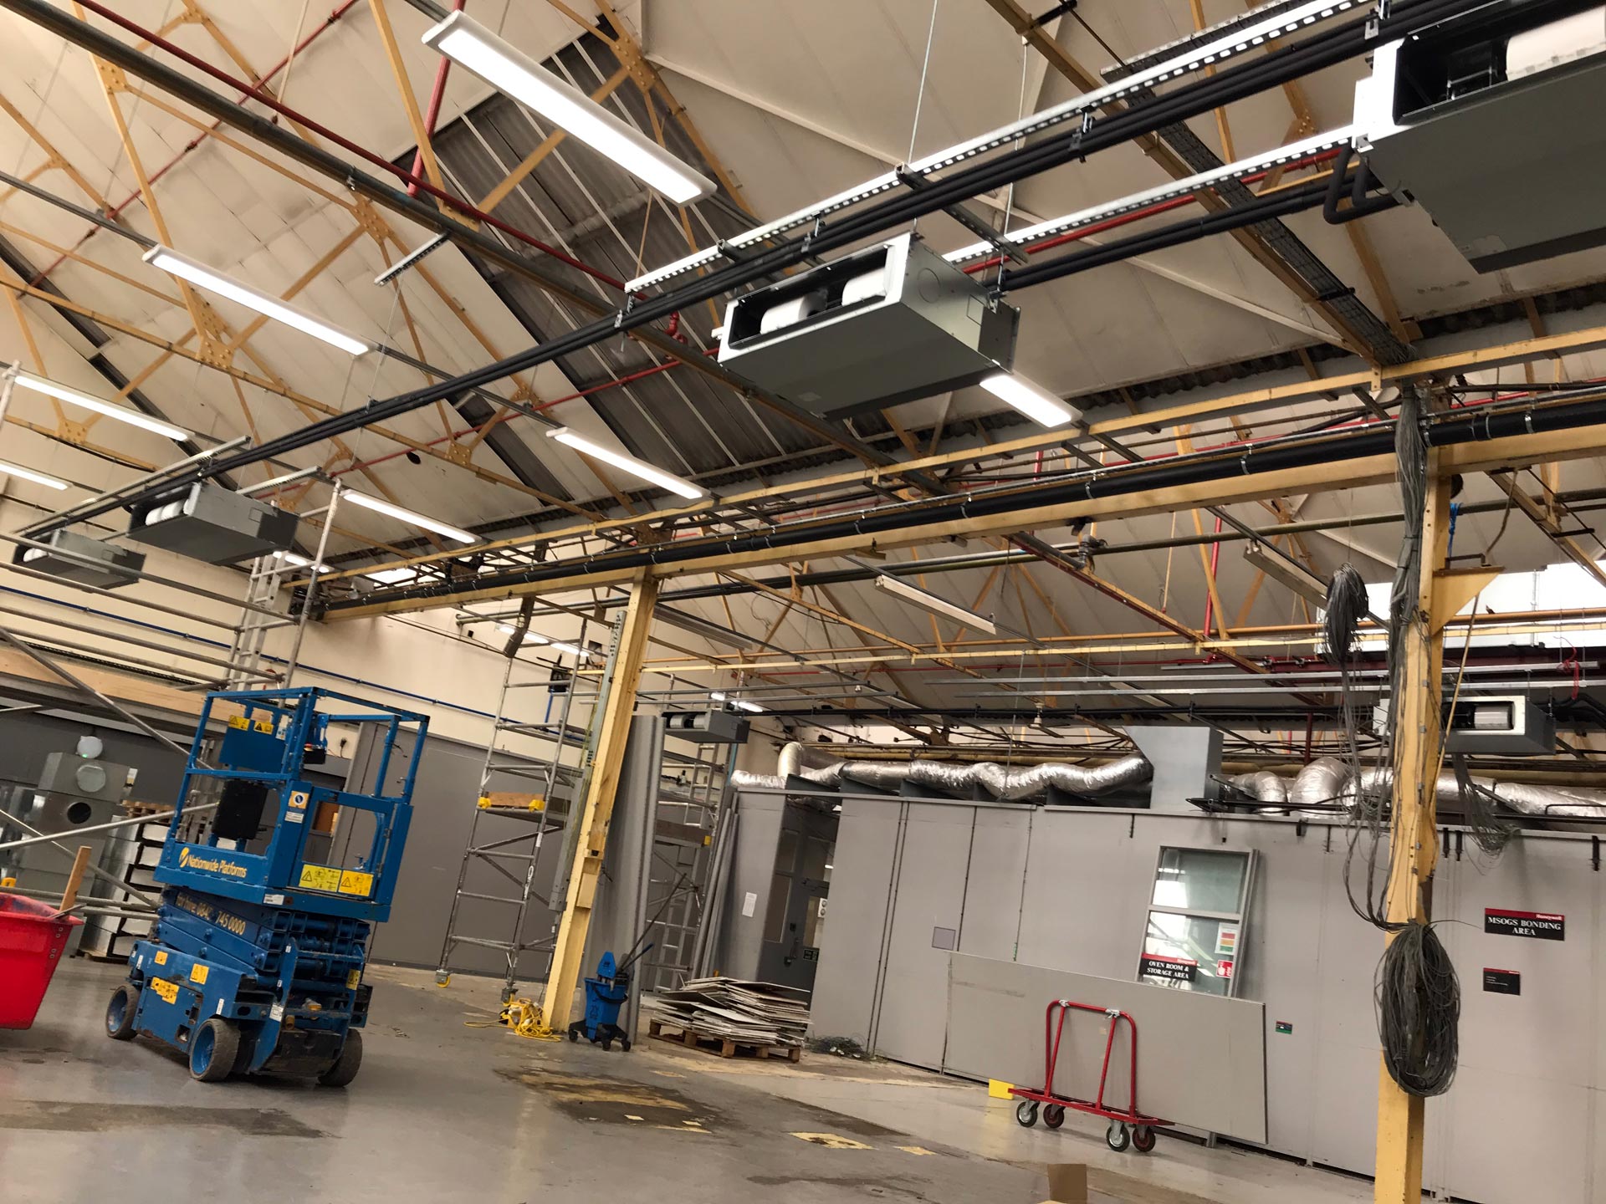
A 10.0kW inverter heating and cooling air conditioning system was installed to serve both cleanrooms and the changing area.
Working alongside the HEPA filtration system, the air conditioning provides temperature control across the facility, with a design set point of 21°C ± 3°C.
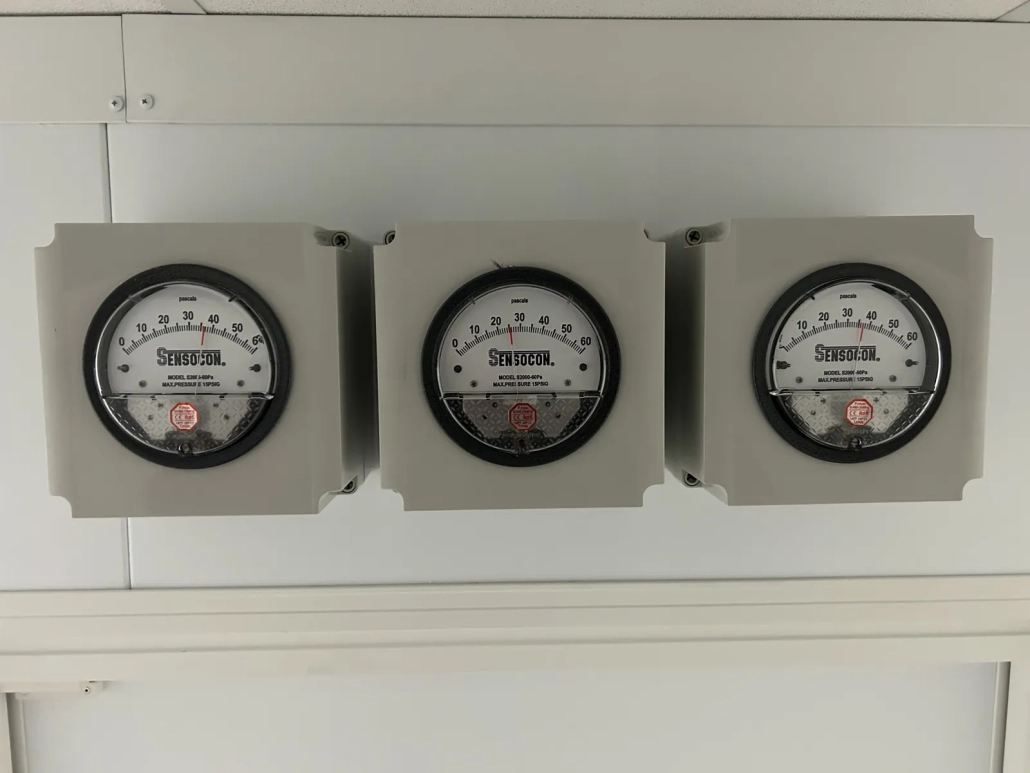
Three Magnehelic differential pressure gauges were installed, one serving each cleanroom and one serving the central changing area, to monitor pressure differentials and help maintain the required positive pressure conditions throughout the facility.
The project also included new lighting, electrical distribution, a stainless-steel sink with hot and cold-water supplies, and associated drainage.
These services were integrated into the cleanroom design to provide a practical, functional and fully equipped facility.
Following completion of the installation, Airology Systems carried out commissioning, air balancing and validation of the cleanroom facility.
The facility was successfully validated to the agreed GMP Grade C classification in the unmanned, non-operational state, with the environmental control systems operating continuously.
Comprehensive handover documentation was provided, including commissioning certification, as-fitted drawings and operating and maintenance manuals.
The completed project has provided the client with two purpose-built cleanrooms and a central changing area, incorporating integrated filtration, air conditioning and pressure monitoring systems.
Successful commissioning and validation confirmed that the facility achieved the agreed cleanliness classification, providing the client with a controlled environment designed around their specific requirements.
From initial design through to final validation, Airology Systems delivered a complete cleanroom solution, demonstrating our expertise in creating reliable, high-performance controlled environments.
“From the initial design stages through to final commissioning and validation, this was a really rewarding project to be involved in. The client was a pleasure to work with throughout, and the strong working relationship we developed helped ensure the project progressed smoothly from start to finish. We’re extremely pleased with the finished result and proud of the work our team has delivered. It’s always rewarding to see a project come together successfully and to know that the client is equally happy with the outcome.”
– Project Manager, Airology Systems Ltd
With 30 years of experience in cleanroom design, installation, validation and maintenance, Airology Systems delivers tailored solutions to meet the requirements of a wide range of industries.
Contact our team to discuss your next project.
Email: [email protected]
Telephone: 01527 894279
“We had two clean rooms built, and the service from start to finish was excellent. We were kept informed and supported throughout the entire process, making the transition smooth and stress-free. The team were friendly, reliable, and professional, and the finished product was completed to a very high standard. Our project manager kept us updated at every stage and couldn’t have been more helpful. We’re extremely happy with the overall service and quality of work and would highly recommend this company. We would definitely use them again for any future projects.”
Healthcare Client

The Cart Block, Chestnut Court, Jill Lane,
Sambourne, Redditch, Warwickshire, B96 6EW
2026 © Copyright Airology Systems Ltd. All Rights Reserved.Company registration no. SC166192 VAT no. 670371639
